/
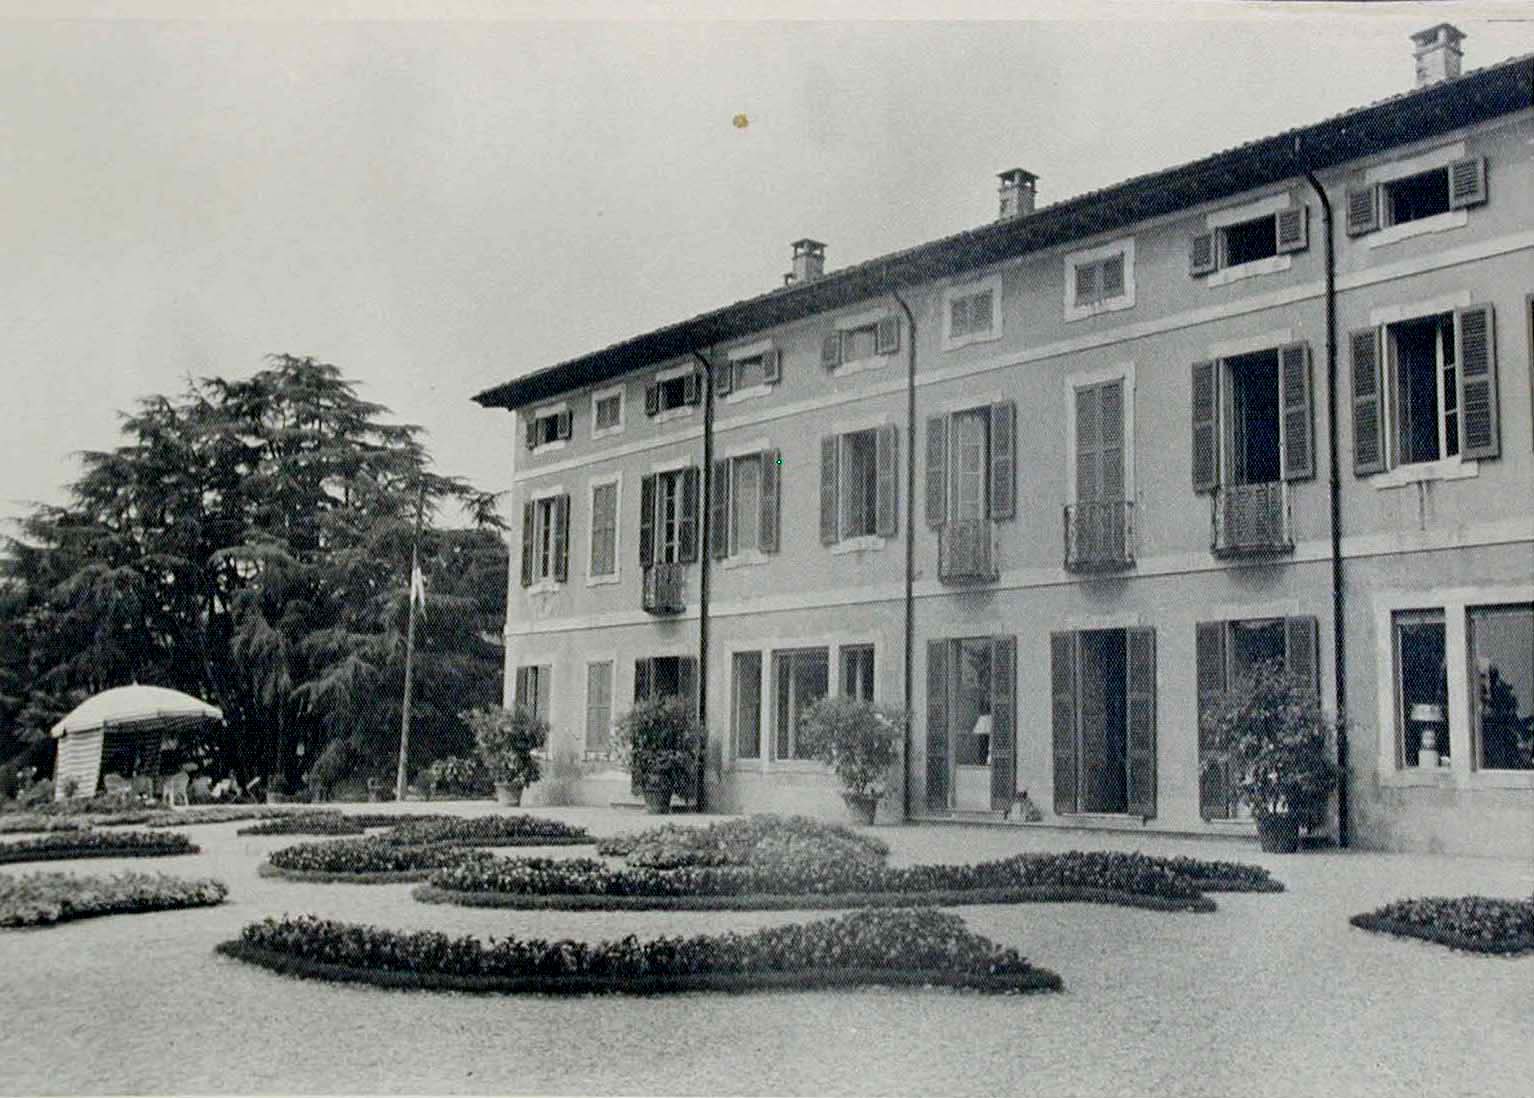
La facciata di Villa Besana
Sirtori · Brianza · dal 1899Sirtori · Brianza · since 1899

La StoriaThe History

Da una località di origine romana al feudo della Famiglia Sirtori, fino alla famiglia Besana: oltre due secoli di vita della villa, del parco e del suo laghetto. From a settlement of Roman origin to the Sirtori family's fief, and on to the Besana family: more than two centuries in the life of the villa, its park and its lake.

01 L'archivioThe archive

Oltre due secoli di memoria, conservata in famigliaOver two centuries of memory, kept within the family

Questa ricerca si basa sul Catasto Teresiano del 1721, sull'archivio famigliare conservato presso la villa e sulle notizie tramandate nell'ambito della famiglia. L'archivio è ricco di immagini fotografiche che documentano il parco e la sua evoluzione dal 1875 ai giorni nostri. This account draws on the Theresian Land Register of 1721, on the family archive kept at the villa, and on stories handed down within the family. The archive is rich in photographs documenting the park and its evolution from 1875 to the present day.

I.

Cenni storici sul comune di SirtoriHistorical notes on the town of Sirtori

Sirtori è una località di origine romana e deve il suo nome alla Gens Sertoria che, nella Gallia Cisalpina, era dedita al commercio e alla vita militare: esponenti della Gens Sertoria sono nominati in iscrizioni del I secolo d.C. Ai discendenti della Gens Sertoria, nominati da Francesco Sforza duca di Milano «Famiglia Sirtori» nel 1499, viene concesso in feudo il comune.

I membri della famiglia Sirtori si occuparono con attenzione della comunità, soprattutto con legati e donazioni per merito dei loro sacerdoti. La presente ricerca si basa sulle informazioni deducibili dal Catasto Teresiano del 1721, dall'archivio famigliare conservato presso la villa e dalle notizie tramandate nell'ambito della famiglia.

Sirtori is a place of Roman origin and owes its name to the Gens Sertoria, who, in Cisalpine Gaul, devoted themselves to commerce and to military life: members of the Gens Sertoria are named in inscriptions of the first century AD. To the descendants of the Gens Sertoria, named "Sirtori family" by Francesco Sforza, Duke of Milan, in 1499, the town was granted as a fief.

The members of the Sirtori family looked after the community with care, above all through legacies and donations made by their priests. This account draws on the information found in the Theresian Land Register of 1721, on the family archive kept at the villa, and on stories handed down within the family.

II.

Il Catasto TeresianoThe Theresian Land Register

Testimonianze nel Catasto affermano che il complesso attuale della villa e del parco era ancora suddiviso in quattro distinte proprietà: gli edifici erano abitati o dati in affitto a terzi dai diversi proprietari e i terreni erano tutti coltivati, eccetto quelli immediatamente adiacenti agli edifici, destinati invece a orti e giardini. I fratelli Giovanni e Guido Sirtori, ai quali apparteneva circa un terzo dell'attuale proprietà, a poco a poco acquistarono tutte le altre. Essi erano proprietari di numerosi altri beni nel paese di Sirtori, tra cui la chiesetta dedicata alla Madonna Assunta, eretta per volere testamentario dell'avo Bernardino Sirtori.

Nell'Ottocento la proprietà passò poi ai successori, i Gaspare Sirtori. Nel 1862 Teresa Prevosti, di Febo Prevosti e Costanza Besana, vedova di Gaspare Sirtori, rilevava l'intera proprietà, per lasciarla poi in eredità nel 1890 alla sorella Camilla, col vincolo che in mancanza di eredi passasse al cugino Giovanni Besana.

Nel 1899, alla morte di Camilla Prevosti, successe Giovanni Besana, ai cui discendenti la villa e il parco appartengono ancora oggi.

Records in the Land Register state that the present complex of the villa and the park was still divided into four distinct properties: the buildings were lived in or let to others by the various owners, and the land was all cultivated, except for the plots immediately adjacent to the buildings, which were given over to kitchen gardens and gardens. The brothers Giovanni and Guido Sirtori, who owned about a third of the present estate, gradually bought up all the rest. They owned numerous other possessions in the village of Sirtori, among them the little church dedicated to Our Lady of the Assumption, built by the testamentary wish of their forefather Bernardino Sirtori.

In the nineteenth century the property then passed to the heirs, the Gaspare Sirtori line. In 1862 Teresa Prevosti, daughter of Febo Prevosti and Costanza Besana, widow of Gaspare Sirtori, took over the entire estate, leaving it in 1890 to her sister Camilla, on condition that, in the absence of heirs, it should pass to their cousin Giovanni Besana.

In 1899, on the death of Camilla Prevosti, Giovanni Besana succeeded, and to his descendants the villa and the park still belong today.

CuriositàA curiosity

Le origini del laghettoThe origins of the lake

Un archivio rinvenuto rivela la curiosa nascita dell'attuale laghetto, al tempo nominato «Nuovo Bacino», realizzato nel 1845 per risolvere una controversia con l'Orfanotrofio Maschile di Milano. Quest'ultimo, avendo subito danni ai propri possessi per via delle fontane allora site nel comune di Sirtori, fece petizione alla Procura di Brivio perché il Sig. Gaspare Sirtori rimediasse. Egli rimediò radunando le acque delle due fontane e facendo «un laghetto in giardino».

A rediscovered record reveals the curious birth of today's lake, then called the "New Basin", built in 1845 to settle a dispute with the Male Orphanage of Milan. The orphanage, having suffered damage to its property because of the fountains then sited in the town of Sirtori, petitioned the magistracy of Brivio that Mr Gaspare Sirtori should put it right. He did so by gathering the waters of the two fountains and making "a little lake in the garden".

Fotografia storica di Villa Besana dall'Archivio Besana
Dal 1875Since 1875

La villa e il parco,
nelle fotografie
The villa and the park,
in photographs

Le immagini fotografiche contenute nell'Archivio Besana iniziano dal 1875. Da questa data è possibile non solo seguire le modifiche al complesso edificato, che raggiunge la sua definizione attuale attorno agli anni Trenta, ma ripercorrere più di due secoli di vita del parco.

Ci consentono di stabilire come la struttura del parco sia rimasta sostanzialmente invariata, anche nella maggior parte della composizione vegetazionale. Le uniche parti che hanno subìto cambiamenti più radicali riguardano il disegno delle aiuole, gli elementi decorativi e alcune piantagioni ornamentali nelle parti a giardino più prossime alla casa.

The photographs held in the Besana Archive begin in 1875. From that date it is possible not only to follow the changes to the built complex, which reached its present form around the 1930s, but to retrace more than two centuries in the life of the park.

They allow us to establish how the structure of the park has remained substantially unchanged, even in most of its planting. The only parts to have undergone more radical change concern the design of the flower beds, the decorative features and certain ornamental plantings in the garden areas closest to the house.

III.

La VillaThe Villa

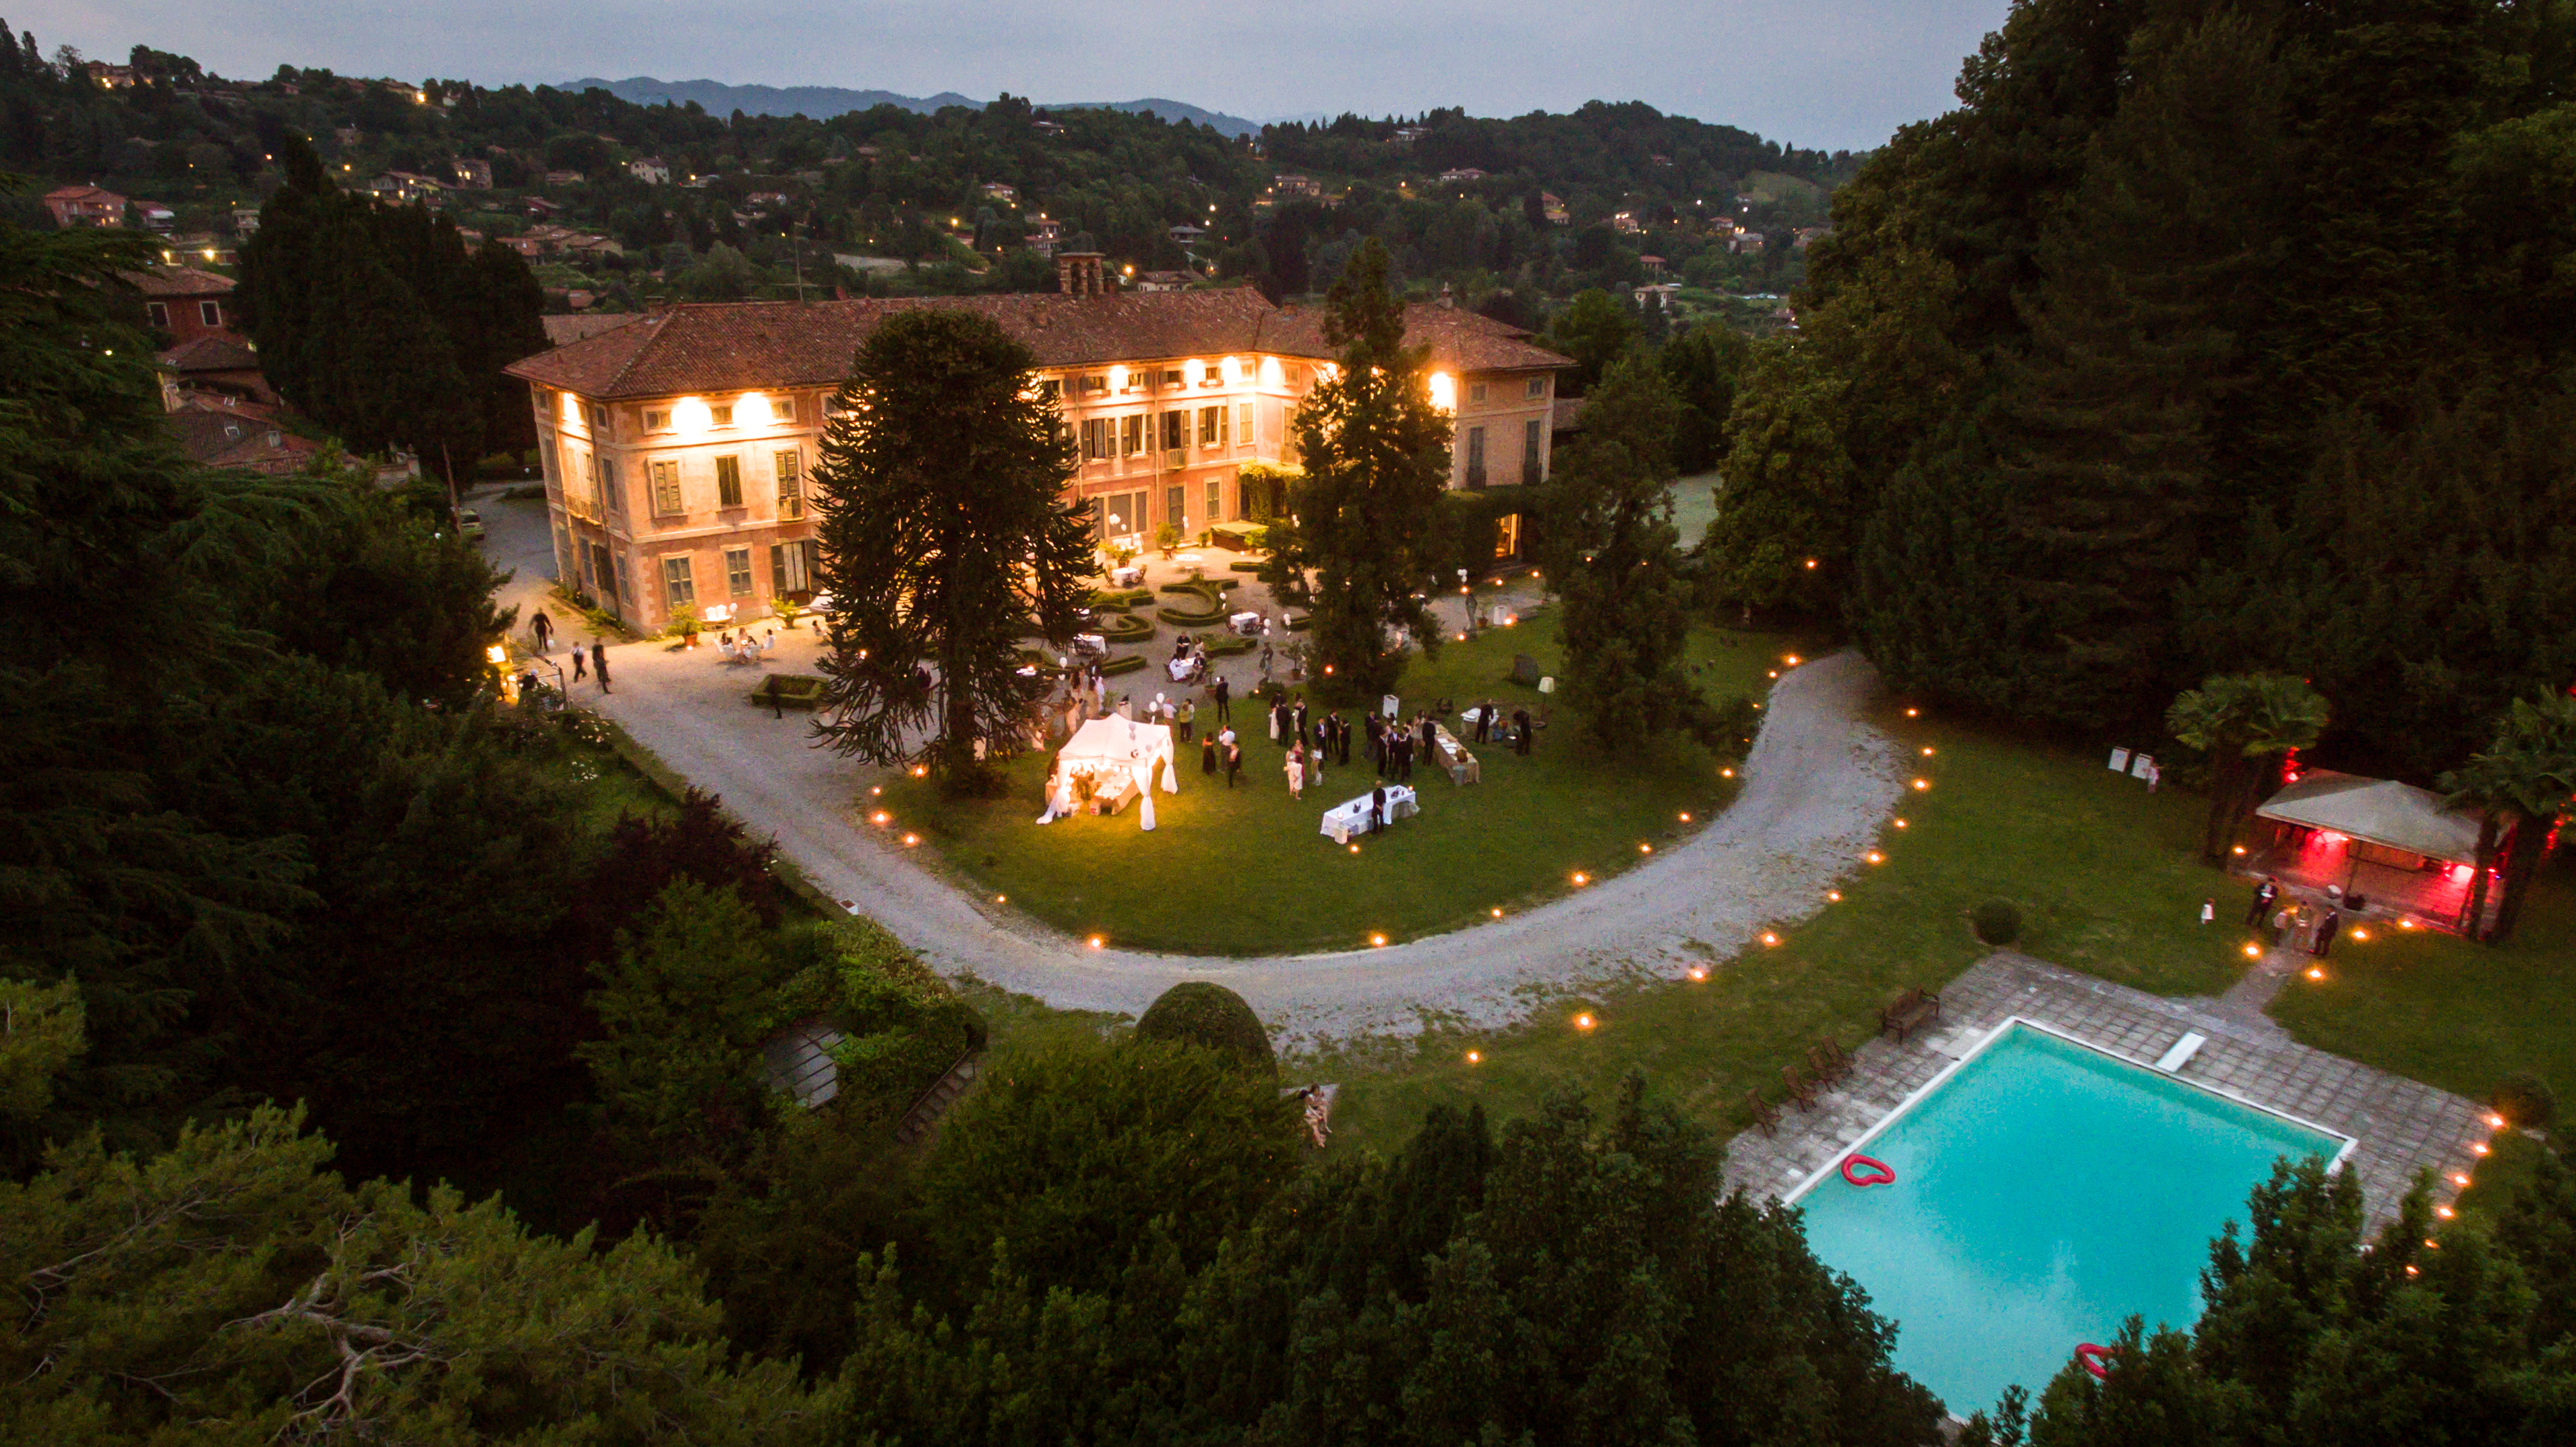
L'edificio della villa si dice sorga sulle rovine dell'antico castello dei Signori Feudatari di Sirtori, la cui costruzione si fa risalire al XVI secolo. Il complesso è ubicato nel centro abitato, non lontano dalla piazza della Chiesa parrocchiale e del Municipio, sulla strada provinciale che collega Sirtori a Viganò, ed è composto dall'edificio principale e dai casolari annessi e dall'oratorio della Madonna Assunta, posto fuori dal complesso recintato, sul lato opposto di via Giovanni Besana.

Tra la fine dell'Ottocento e il Novecento l'edificio principale ha subìto le modifiche che lo hanno portato alla condizione attuale. Tra queste spiccano l'aggiunta del terzo piano per uniformarlo alla facciata principale (1890); l'abbattimento, negli anni Venti-Trenta, degli edifici verso l'ingresso principale su via Giovanni Besana e l'ampliamento della corte rustica sul piazzale d'ingresso. Le modifiche hanno portato la facciata principale a essere tripartita orizzontalmente da alte fasce marcapiano, scandita da finestre con larghe cornici sagomate e balconi dalle ringhiere elaborate, di chiaro gusto settecentesco.

Infine, negli anni Ottanta, nuove modifiche vengono apportate alla suddivisione interna degli ambienti.

The villa is said to stand on the ruins of the ancient castle of the feudal lords of Sirtori, whose construction is dated to the sixteenth century. The complex lies within the town, not far from the square of the parish church and the town hall, on the provincial road linking Sirtori to Viganò, and is made up of the main building with its attached farm houses and of the oratory of Our Lady of the Assumption, set outside the walled complex, on the opposite side of Via Giovanni Besana.

Between the late nineteenth and the twentieth century the main building underwent the changes that brought it to its present condition. Among these stand out the addition of the third floor to match the main façade (1890); the demolition, in the 1920s and 1930s, of the buildings towards the main entrance on Via Giovanni Besana, and the enlargement of the rustic courtyard on the entrance forecourt. The changes gave the main façade its horizontal division into three by tall string courses, punctuated by windows with broad moulded frames and balconies with elaborate railings of a clearly eighteenth-century taste.

Finally, in the 1980s, further changes were made to the internal layout of the rooms.

IV.

Il ParcoThe Park

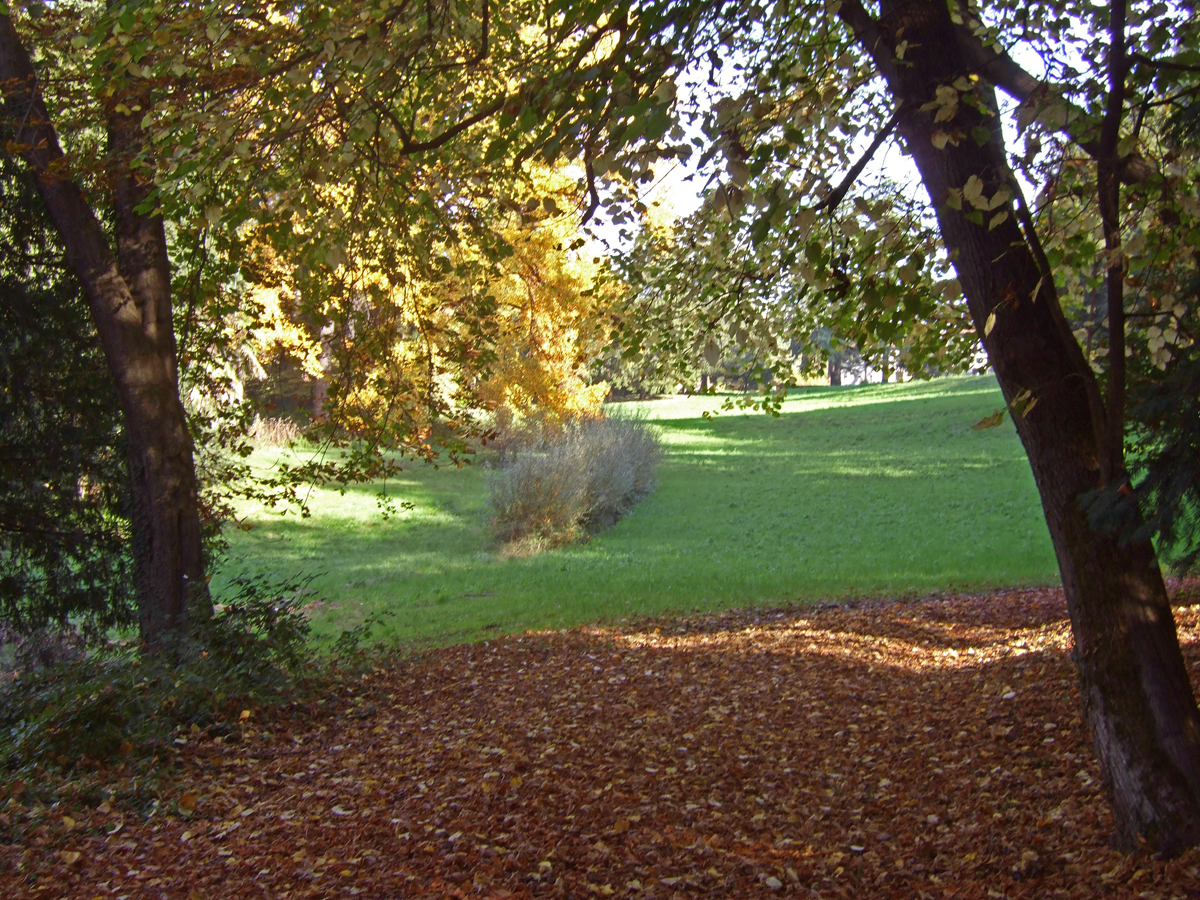
Costituito adattandosi alle condizioni orografiche del terreno, sapientemente sfruttate per creare tutti i principali elementi strutturali del parco paesaggistico. Le strade di accesso ai campi interni diventano la base per il sistema dei percorsi del parco: il viale carrabile e i sentieri seguono parte dei tracciati esistenti, e gli svincoli delle strade campestri da quelle principali diventano gli accessi al parco.

In alcune foto del 1896 si rileva già la presenza di una darsena sulla destra del canale immissario, il cui sbocco è delimitato da pietre; attualmente la darsena si trova sulla sponda opposta. Già da foto del 1875 si può riscontrare che le parti direttamente adiacenti all'edificio principale avevano la conformazione che presentano ancora oggi.

Tra la fine dell'Ottocento e l'inizio del Novecento si effettuarono numerose modifiche, tra le quali la collocazione di piantagioni di conifere ornamentali che caratterizzano il parco attuale e il parterre con aiuole dal disegno curvilineo sul fronte principale. Diverse erano le tipologie di aiuola nel giardino attorno alla villa: alcune circolari e leggermente rialzate, con bordure fiorite a mosaico e una palma centrale; altre coltivate con piante acquatiche e bordure di piante annuali.

Tra le realizzazioni di chiara impronta ottocentesca vi sono l'edicola di Sant'Elena, racchiusa in un semicerchio di cipressi; il cerchio di Liriodendron tulipifera, che nel 1938 avevano già raggiunto un'altezza notevole, quasi equivalente all'attuale, di oltre cinquanta metri; e i vari schermi arborei che guidano lo sguardo in ampi cannocchiali prospettici.

Il Roccolo di carpini, secondo le testimonianze famigliari, era ancora in uso nei primi anni del Novecento, ma di esso non vi sono immagini; alcune foto del 1938 ritraggono invece il Viale delle Palme, il Labirinto e il tunnel di carpini, ormai giunti a una configurazione stabilizzata.

Nei decenni più recenti sono state introdotte alcune piantagioni da produzione, come gruppi di Populus e Salix caprea, oppure gruppi di conifere non sempre rispettosi del disegno né dell'epoca del parco, che spesso ostruiscono viste o causano competizione. Dopo il decreto di vincolo del 1986 l'attenzione al parco si è fatta maggiore, e gli interventi più recenti vanno nella direzione di un'attenta conservazione dei suoi valori paesaggistici, come testimonia la piantagione di tre faggi, a poca distanza dagli esemplari degradati destinati all'abbattimento, pronti a sostituirli nella percezione della prospettiva.

It was laid out by adapting to the lie of the land, skilfully exploited to create all the main structural elements of the landscape park. The access roads to the inner fields became the basis for the park's system of paths: the carriage drive and the trails follow part of the existing routes, and the junctions of the country roads with the main ones became the entrances to the park.

In some photographs of 1896 a little dock can already be seen on the right of the feeder canal, its mouth edged with stones; today the dock lies on the opposite bank. From photographs of 1875 onwards, the parts directly adjacent to the main building already had the form they still have today.

Between the late nineteenth and early twentieth century numerous changes were made, among them the planting of the ornamental conifers that characterise the park today, and the parterre with curvilinear flower beds on the main front. There were several kinds of flower bed in the garden around the villa: some circular and slightly raised, with mosaic flower borders and a central palm; others planted with aquatics and borders of annuals.

Among the works of clearly nineteenth-century character are St Helena's shrine, enclosed in a semicircle of cypresses; the circle of Liriodendron tulipifera, which by 1938 had already reached a notable height, close to today's, of over fifty metres; and the various screens of trees that lead the eye along broad perspective vistas.

The hornbeam roccolo (a fowling structure), according to family accounts, was still in use in the early twentieth century, though no images of it survive; some photographs of 1938 show instead the Avenue of Palms, the Labyrinth and the hornbeam tunnel, by then settled into their stable form.

In more recent decades some productive plantings have been introduced, such as groups of Populus and Salix caprea, or groups of conifers not always respectful of the park's design or period, which often block views or cause competition. After the protection decree of 1986, attention to the park grew, and the most recent works move towards a careful conservation of its landscape values, as shown by the planting of three beeches, a short distance from the decayed specimens destined for felling, ready to replace them in the perspective.

V.

ConclusioniConclusions

Il progetto del parco fu dettato dalle condizioni paesaggistiche dei terreni al momento della sua creazione: il percorso del viale che segue e connette i tracciati delle strade esistenti, le aperture e le viste prospettiche che sfruttano i dislivelli e l'andamento del terreno dimostrano un attento sfruttamento delle condizioni esistenti, che recuperava anziché trasformare completamente la morfologia e il disegno del paesaggio.

Il parco fu concepito negli anni Trenta dell'Ottocento; fu con molta probabilità iniziato da Gaspare Sirtori, che realizzava il lago nel 1845, e nel 1896 presentava una vegetazione importante e sicuramente non casuale, ormai giunta a maturità. Alcune piantagioni, quali quelle dei Liriodendron o delle conifere ornamentali dello schermo, vanno datate tra la creazione del lago e i rilievi fotografici del 1896, che riportano la presenza di alberi già di notevoli dimensioni.

The design of the park was dictated by the landscape conditions of the land at the time of its creation: the line of the drive, which follows and connects the routes of the existing roads, and the openings and perspective views that exploit the changes in level and the lie of the land, all show a careful use of existing conditions, recovering rather than wholly transforming the morphology and design of the landscape.

The park was conceived in the 1830s; it was most probably begun by Gaspare Sirtori, who created the lake in 1845, and by 1896 it presented substantial, and certainly deliberate, planting that had reached maturity. Some plantings, such as the Liriodendron or the ornamental conifers of the screen, should be dated between the creation of the lake and the photographic surveys of 1896, which record trees already of notable size.

02 Linea del tempoTimeline

Le date che hanno fatto la dimoraThe dates that shaped the estate

  • 1499
    Francesco Sforza concede il feudo alla «Famiglia Sirtori».Francesco Sforza grants the fief to the "Sirtori family".
  • 1721
    Il Catasto Teresiano: il complesso è ancora diviso in quattro proprietà.The Theresian Land Register: the complex is still split into four properties.
  • 1845
    Gaspare Sirtori realizza il laghetto, il «Nuovo Bacino».Gaspare Sirtori creates the lake, the "New Basin".
  • 1862
    Teresa Prevosti rileva l'intera proprietà.Teresa Prevosti takes over the entire estate.
  • 1875
    Iniziano le fotografie dell'Archivio Besana.The photographs of the Besana Archive begin.
  • 1890
    Aggiunta del terzo piano alla facciata principale.The third floor is added to the main façade.
  • 1899
    Giovanni Besana eredita: la dimora entra nella famiglia Besana.Giovanni Besana inherits: the estate enters the Besana family.
  • anni '30
    1930s
    Il complesso raggiunge la sua conformazione attuale.The complex reaches its present form.
  • 1986
    Decreto di vincolo: il parco è tutelato.Protection decree: the park is placed under conservation.
03 Dall'archivioFrom the archive

Immagini di ieri e di oggiImages of yesterday and today

×