Il disegno e il vialeThe design and the drive
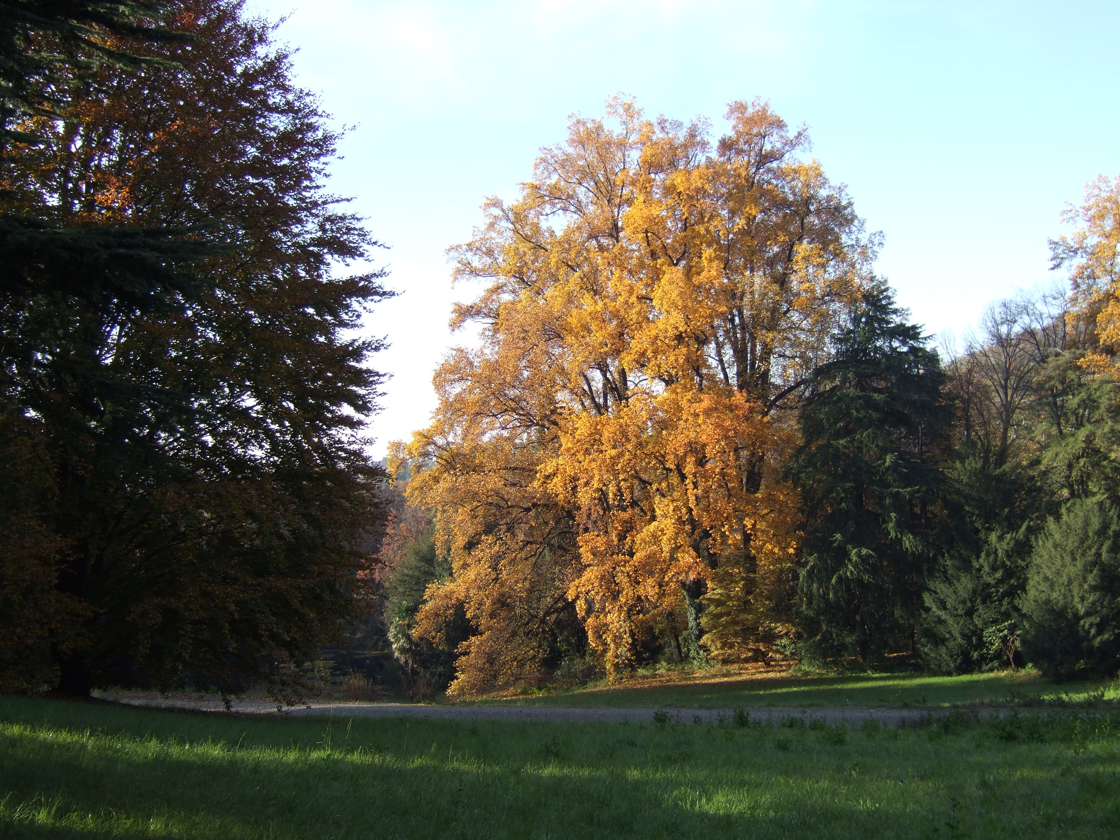
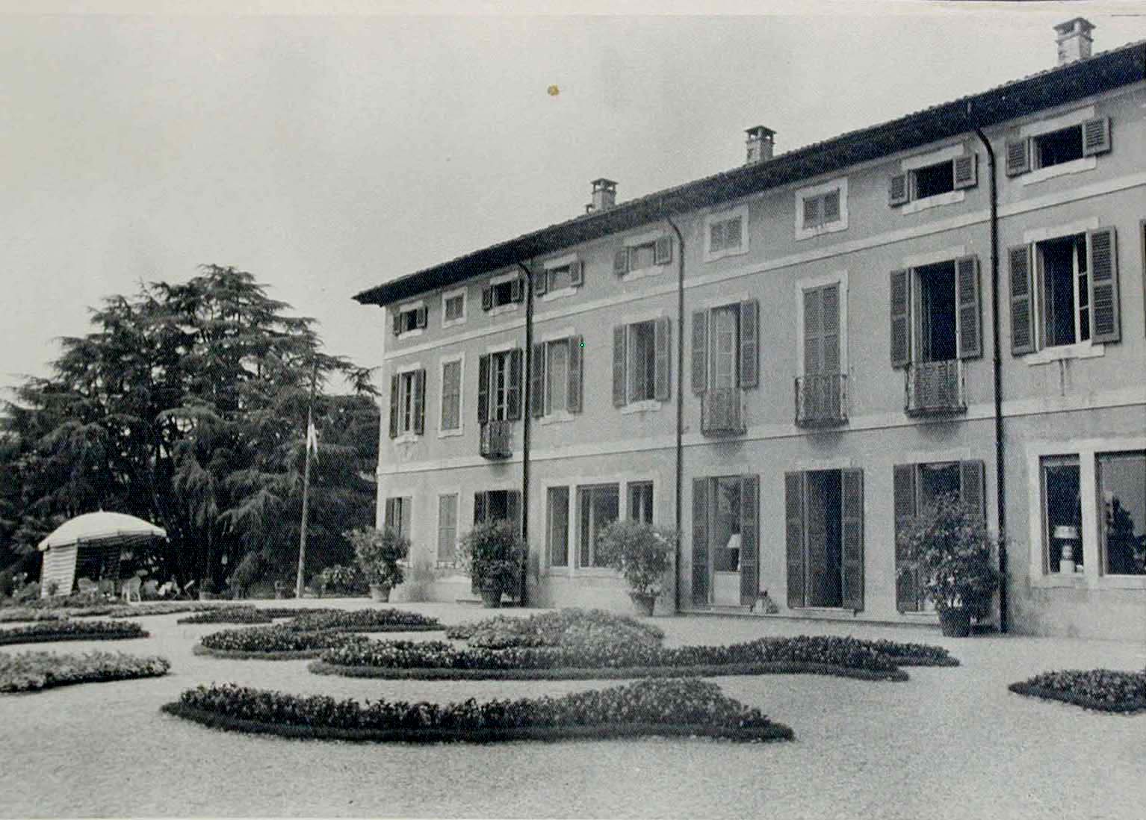
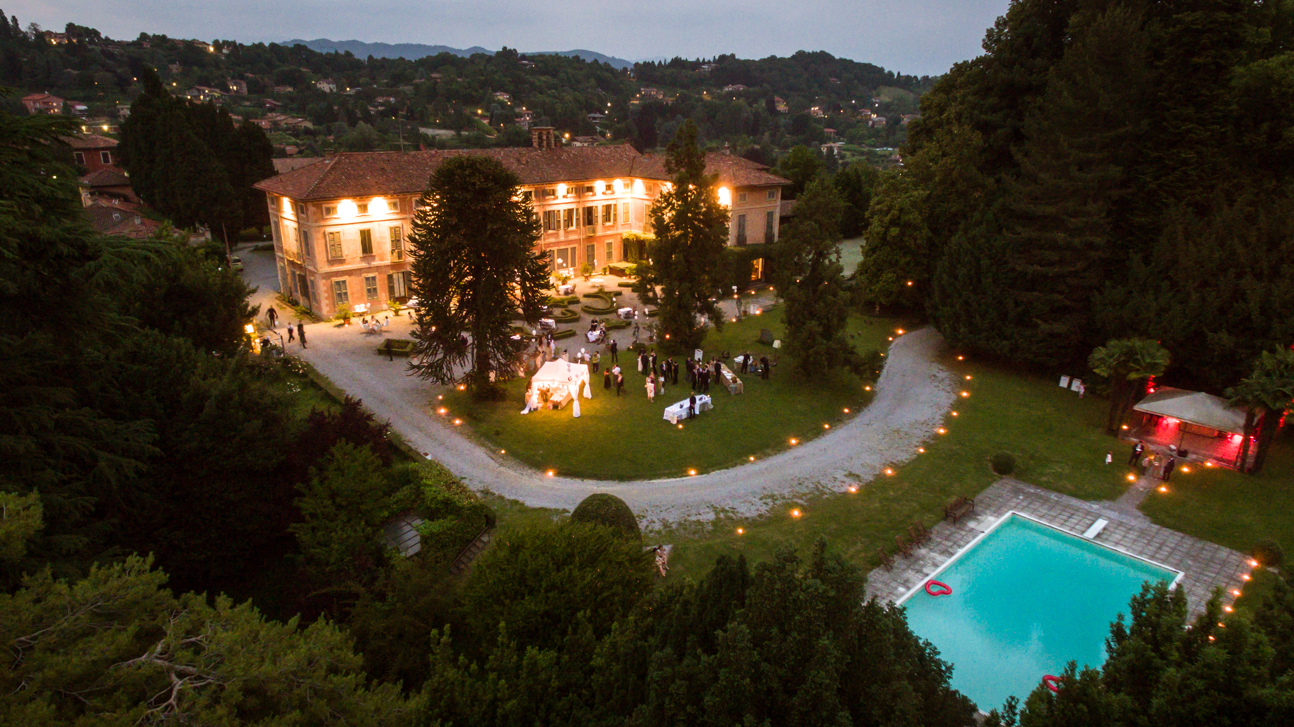
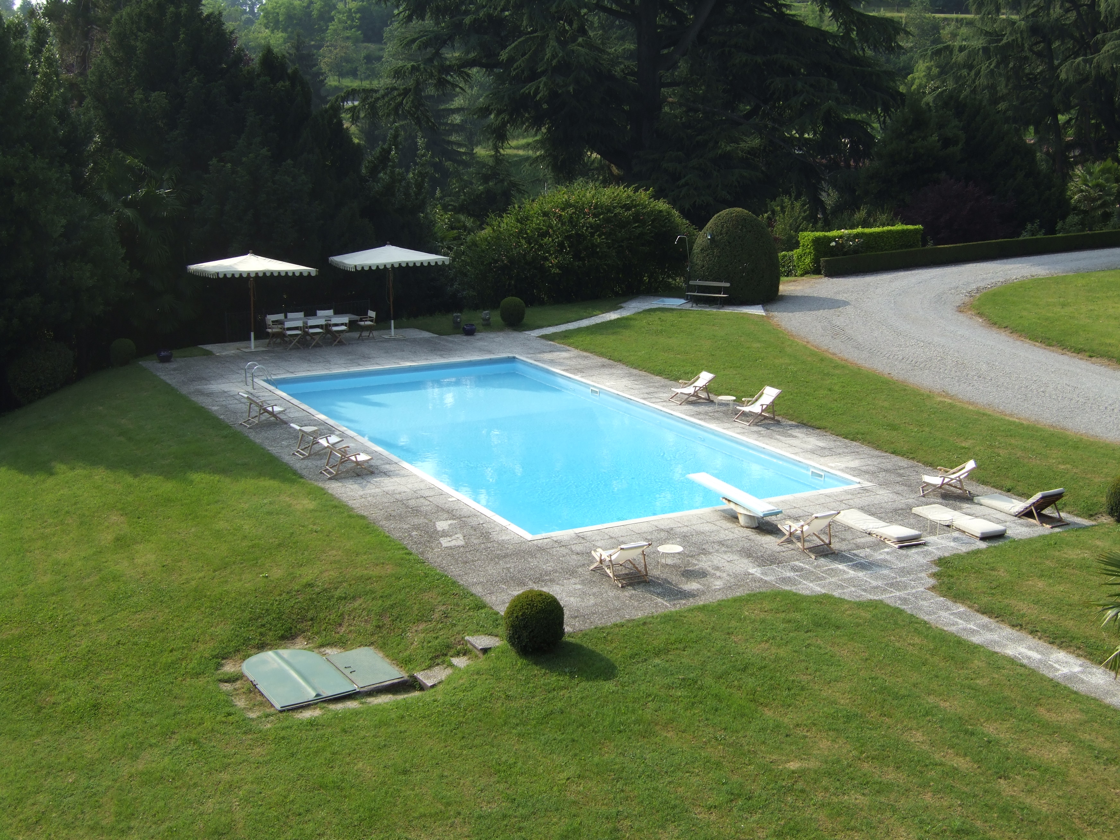
La struttura del parco non è stata modificata sostanzialmente da quando il giardino è stato disegnato nel XIX secolo. È dunque ancora possibile leggere il disegno originale in tutta la sua completezza e complessità, e percepire i diversi elementi paesaggistici che lo compongono.
In alto, l'ingresso principale, da via Giovanni Besana, è fiancheggiato da un filare di cipressi. In basso, oltre il lago, un cancello che dà accesso a via Teresa Prevosti poteva essere l'ingresso che consentiva di percorrere il parco in senso inverso e, dal basso, risalire lungo il viale fino alla villa.
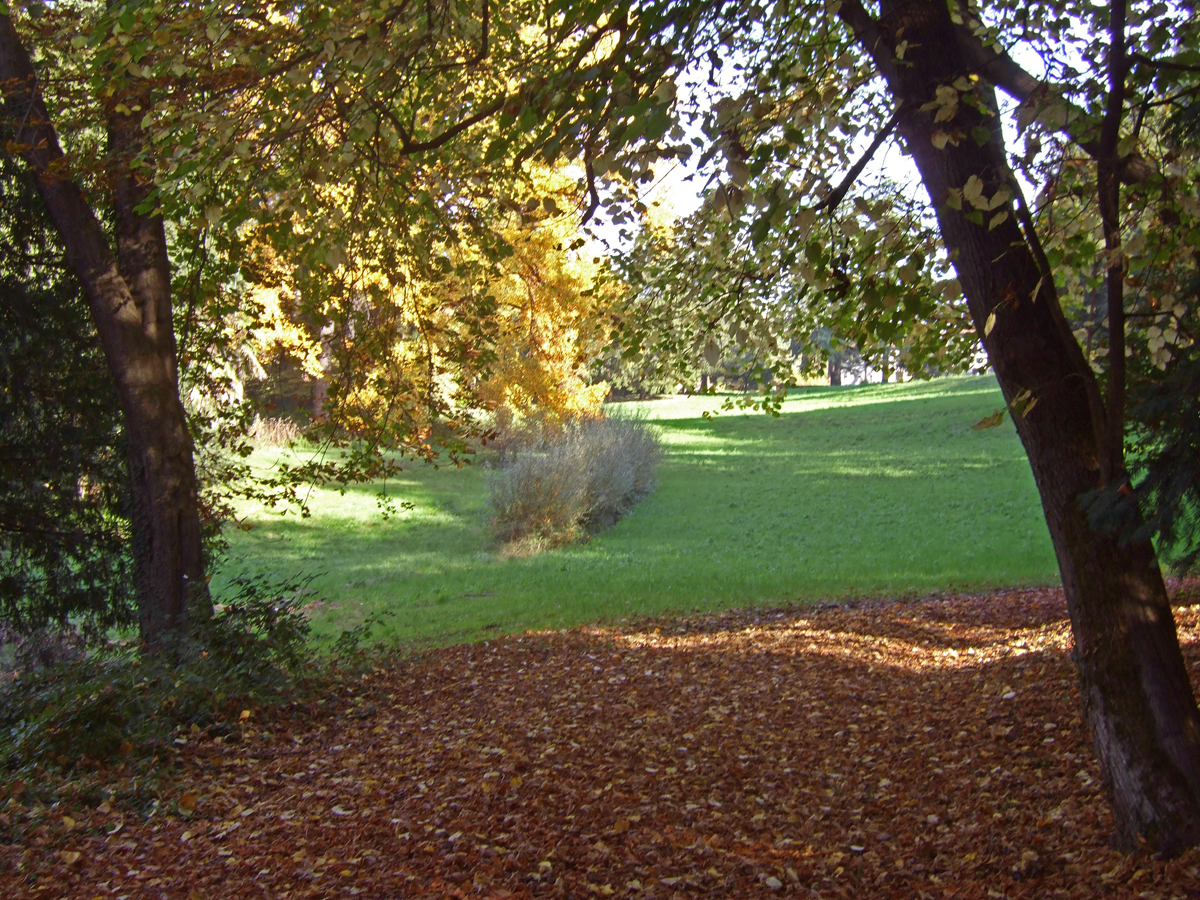
Lungo l'intera estensione del viale, in entrambe le direzioni, si trovano vedute e assi prospettici che dimostrano un'attenta progettazione, secondo i criteri della metà dell'Ottocento: si sfruttavano i dislivelli del terreno per creare panorami dal forte carattere paesaggistico, con un uso prevalente dell'elemento arboreo per incorniciare le vedute e una composizione ancora fortemente strutturata del disegno generale.
The structure of the park has not been substantially altered since the garden was laid out in the nineteenth century. It is therefore still possible to read the original design in all its completeness and complexity, and to perceive the various landscape elements that make it up.
At the top, the main entrance on Via Giovanni Besana is flanked by a row of cypresses. Below, beyond the lake, a gate giving onto Via Teresa Prevosti may have been the entrance that allowed the park to be walked in reverse, climbing the drive from below up to the villa.
Along the whole length of the drive, in both directions, there are views and perspective axes that reveal careful design, after the criteria of the mid-nineteenth century: the changes in level were used to create strongly scenic panoramas, with trees used above all to frame the views and a general composition still firmly structured.